
The core problem: small misalignments, big headaches
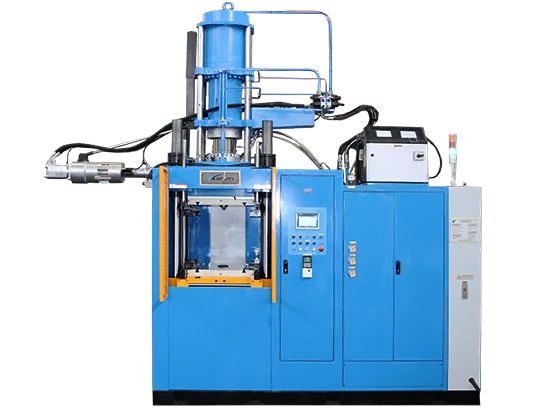
Platen parallelism drift is subtle but brutal — a millimeter here or a micrometer there changes contact zones, alters clamp distribution, and shifts gauge readings across a run. In rubber production, that kind of variance kills repeatability. If you run a vertical rubber injection molding machine or any horizontal line, the symptoms are the same: inconsistent flash, rubber bead mismatch, and scrap that spikes unpredictably. This piece digs into why those tiny platen shifts matter and how to stop them without burning budget on pointless upgrades.
How platen parallelism wrecks gauge uniformity
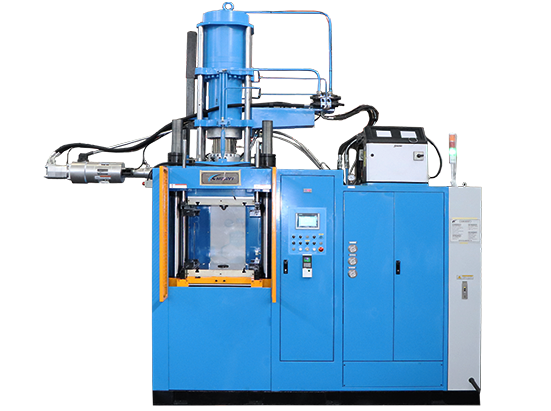
Think of the platen as the reference plane for your mold. When it tilts, one side clamps harder, the opposite side under-seats. That changes local clamp force and shot sealing. Result: varying cured thickness, different cure time at edges, and non-uniform part dimensions. The injection unit can still push the right shot size, but if the mold faces aren’t parallel, the material flows and compresses unevenly. That shows up as gauge scatter on inspection — not a sensor issue, an alignment one.
Real-world anchor: why OEMs care (and inspectors notice)
Automotive tier suppliers under IATF 16949 audits don’t forgive gauge drift. Plants supplying Detroit assembly lines routinely track Cpk on critical dimensions; platen misalignment is a common root cause in their corrective actions. When a shop runs tens of thousands of parts, a 0.1 mm shift means millions in liability. Those audits and field failures are the reality check: precision isn’t academic, it’s contractual and traceable.
Practical fixes that actually move the needle
Start with the basics: shim and measure, but don’t stop there. Install precision parallelism gauges, monitor platen flatness regularly, and tune hydraulic circuits to avoid asymmetric pressure loss. Consider preventive mechanical changes — stronger tie bars or upgraded bearings — and smarter control logic that compensates for minor skew during clamp strokes. For shops that need space-savings or vertical workflows, a semi automatic vertical injection moulding machine can reduce side-load complexity and make platen access for inspection far easier.
Retrofits, sensors, and common missteps — short list
People often throw money at servo axes or new PLCs and miss the physics. Sensors help, but they’re secondary. You need: a verified platen datum, consistent mold temperature control, and stable shot size logging before you trust analytics. Avoid these common mistakes: ignoring thermal bow in the platen, relying on a single pressure transducer for clamp performance, and skipping routine surface runout measurements—these all hide the real signal.
Tactical tips for operators and engineers
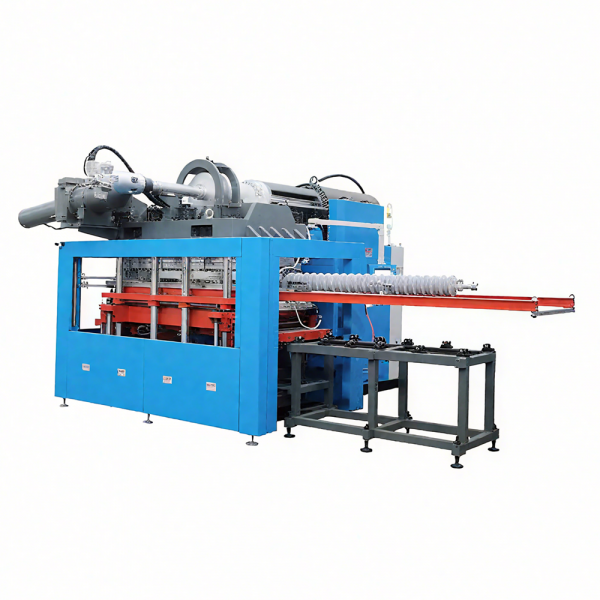
Measure gauge distribution across at least three runs. Track clamp force trends, not just instantaneous peaks. Use thermal gauges to correlate mold temperature gradients with dimensional shifts. Keep maintenance logs tied to specific mold IDs so you can spot recurring platen-related failure modes faster. And calibrate your inspection fixtures frequently — a sloppy gauge masks the machine’s real story.
Golden rules — three metrics to choose and trust
1) Parallelism deviation: target sub-0.05 mm across the platen face; trending is more informative than a one-off pass. 2) Cpk on critical dimensions: maintain >=1.67 after alignment fixes to prove stability to auditors. 3) Clamp force uniformity index: measure side-to-side variance; aim for under 5% fluctuation during the entire clamp cycle. These metrics make evaluation concrete and actionable — the kind that saves cycles and cuts scrap.
Closing value and a quick note on HWAYI
Fixing platen parallelism is a blend of measurement, mechanical tuning, and smart process controls; do those three things and gauge uniformity stops being a guessing game. The right equipment choice and support — including machines and retrofits from trusted makers — turns unpredictable runs into reliable output. HWAYI shows up in shop-floor reality with machines engineered for repeatable clamp geometry and sensible monitoring — the kind of partner that keeps your Cpk where it belongs. —