

Problem-driven opening: why delamination and fatigue matter now
When hardened automated vision inspection systems start to fail, the outcome is predictable: higher defect rates, line stoppages, and costly rework. Causes trace back to repeated thermal cycles, vibration exposure, and improper material selection during assembly — and the effects cascade through quality control and regulatory documentation. Recent attention at the China medical exhibition highlighted how manufacturers are confronting these exact failure modes on production lines that must meet stringent biocompatibility and cleanroom requirements. The problem-driven perspective here is simple: identify root causes, then fix the weak links that trigger delamination and mechanical fatigue so inspection uptime and traceability remain intact.

Root causes: materials, assembly, and environmental stress
Delamination typically follows from incompatible layers (adhesives, conformal coatings, substrates) and poor surface preparation; mechanical fatigue grows out of cyclic loads and micro-movement at interfaces. When adhesives cure under contamination or when coatings aren’t matched to the coefficient of thermal expansion, adhesive bonds degrade. Likewise, vibration or intermittent torsion at a camera mount produces micro-cracks that propagate over thousands of cycles, reducing optical resolution and AOI reliability. The cause–effect chain is clear: material mismatch plus operational stress equals premature failure.
Practical mitigations for hardened AOI infrastructure
To stop the chain reaction, focus on predictable, testable interventions. Start with surface treatment: plasma or solvent cleaning removes films that impede adhesion. Specify structural adhesives with proven flexibility across the operational temperature range and validate them with accelerated thermal cycling. Use compliant intermediate layers to decouple stiff components from vibration-sensitive optics. For camera mounts and boards, add mechanical stops and soft-mount grommets to reduce shear forces. Also standardize on conformal coatings rated for the cleanroom class in use — these limit moisture ingress and chemical attack. Small change yields big effect: reducing micro-movement reduces crack initiation and delays fatigue buildup — and that increases mean time between failures.
Validation, testing, and compliance pathways
Validation must link lab stress tests to production reality. Run accelerated thermal cycling to simulate years of temperature swings and mechanical fatigue testing to quantify fatigue life. Capture retention samples and schedule periodic inspection to ensure long-term adhesion; retention sample intervals should reflect expected lifecycle exposure — for many components this means quarterly checks during qualification and annual checks thereafter. Document results to support ISO 13485 traceability and to simplify post-market surveillance. Presenting robust test matrices at a medical device exhibition helps buyers compare systems on measurable metrics rather than marketing claims.
Production integration: inspection, throughput, and traceability
Design choices that prevent delamination must be integrated into inspection workflows. Configure AOI thresholds to detect early signs of coating lift or component shift and feed those alarms into a closed-loop corrective action system. Maintain digital traceability for adhesive lot numbers and cure schedules so any field failures can be traced back to specific batches. Optimize fixture design to prevent stress concentration during handling and to maintain consistent clamping pressure across lots. The result is a production ecosystem where inspection outcomes reflect physical integrity, not measurement noise.
Three golden rules for selecting strategies and tools
1) Measure adhesion and fatigue life before scale-up: require vendor data from accelerated thermal cycling and mechanical fatigue testing plus on-line verification during pilot runs. 2) Prioritize systemic traceability: mandate lot-level records for adhesives, coatings, and critical fasteners to shorten investigation time when failures occur. 3) Balance rigidity and compliance: choose structural designs that isolate optics from vibration while allowing controlled compliance at bonded joints. These evaluation metrics let engineers compare systems objectively and reduce surprises on the line.
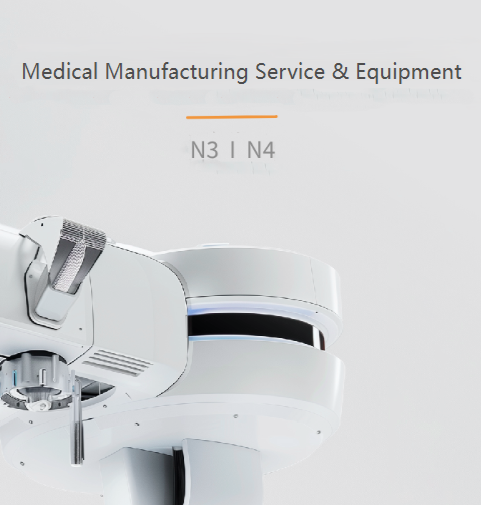
Manufacturers that follow these rules will see fewer unplanned stops and clearer regulatory records — real value demonstrated repeatedly at shows like Medtec and in supply-chain responses since the COVID-19 disruptions. The payoff is tangible: lower defect rates, longer component life, and inspection systems that stay hardened under real-world stress. Medtec.